Leawood
Elementary School
Blue Valley School District
Leawood, Kansas
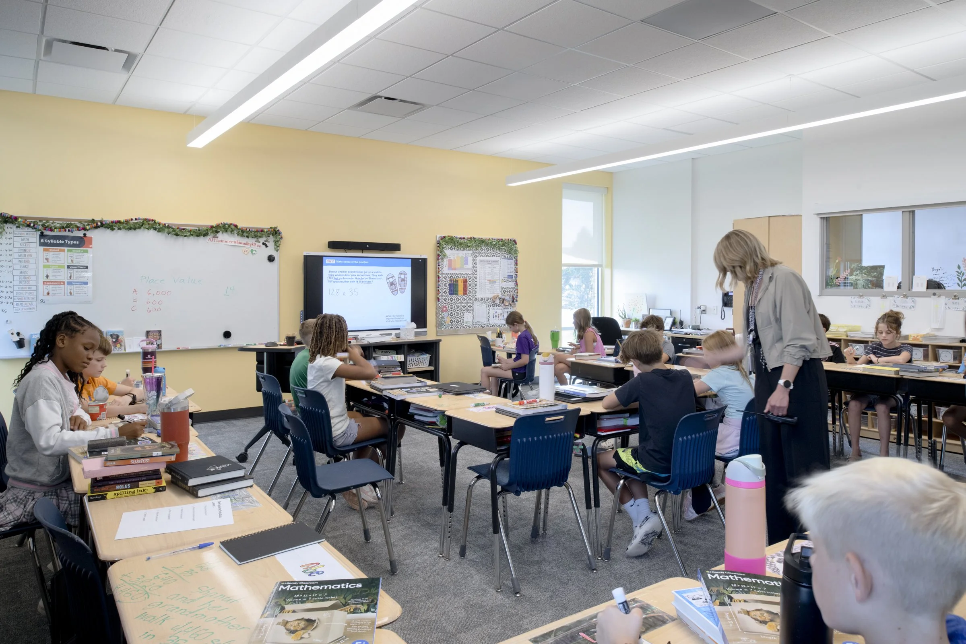
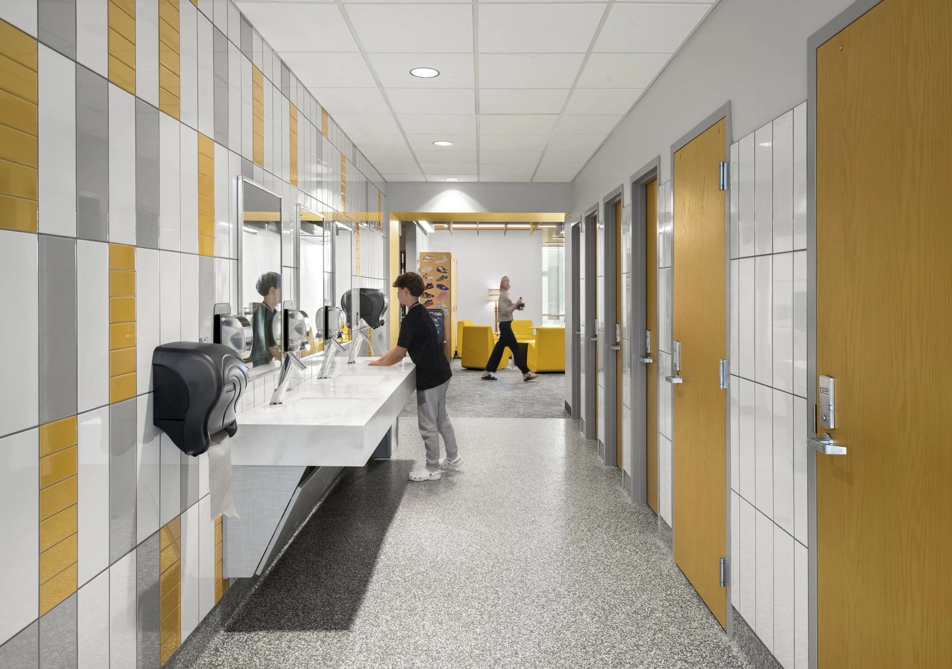
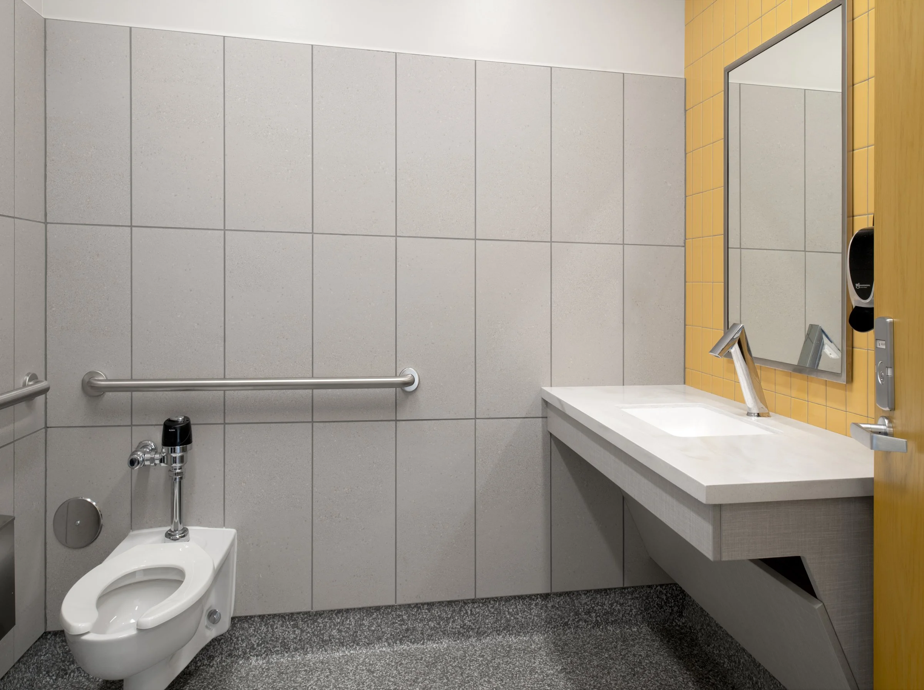
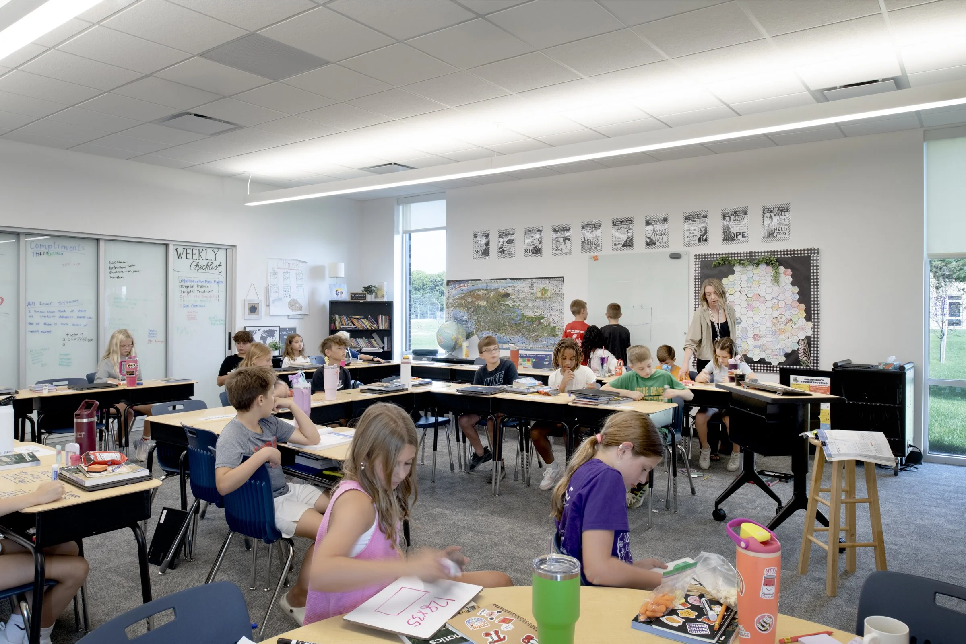
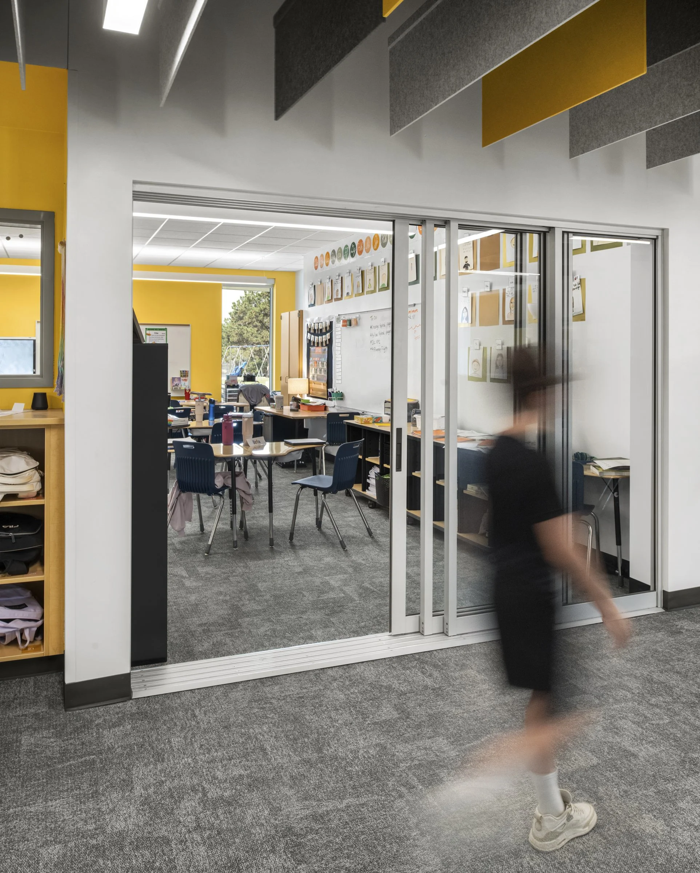
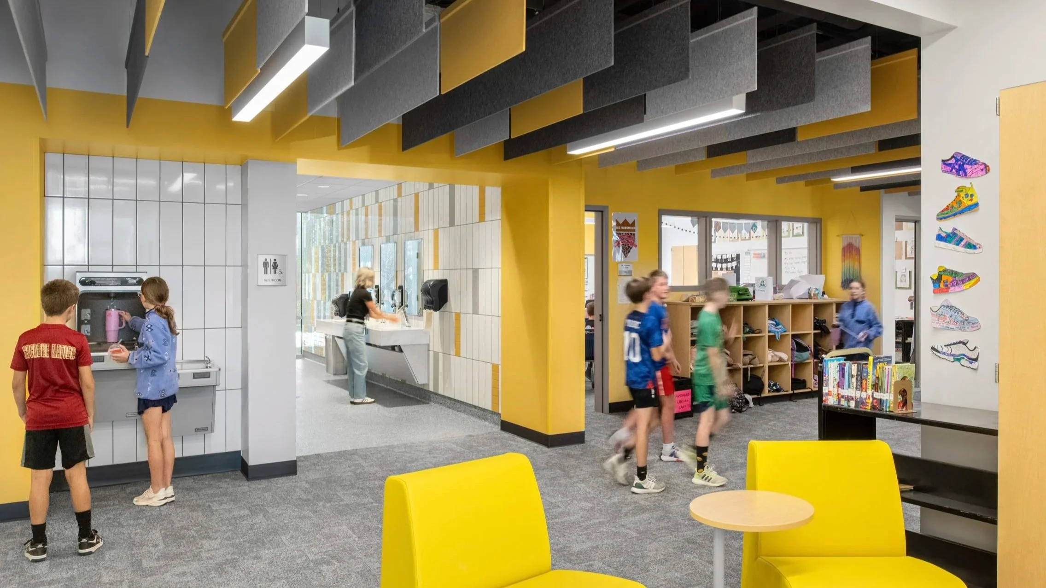
The addition to Leawood Elementary provides five new classrooms and a new restroom designed to support continued student growth and enhance the overall campus experience. The new restroom links the existing building to the classroom addition, drawing students in with a playful gradient-themed tile pattern and views of the new school mascot leopard sign outside the window. The restroom’s six stalls are designed with privacy and peace in mind, and the common lavatory is open to the hallway, keeping student safety a high priority through convenient teacher supervision.
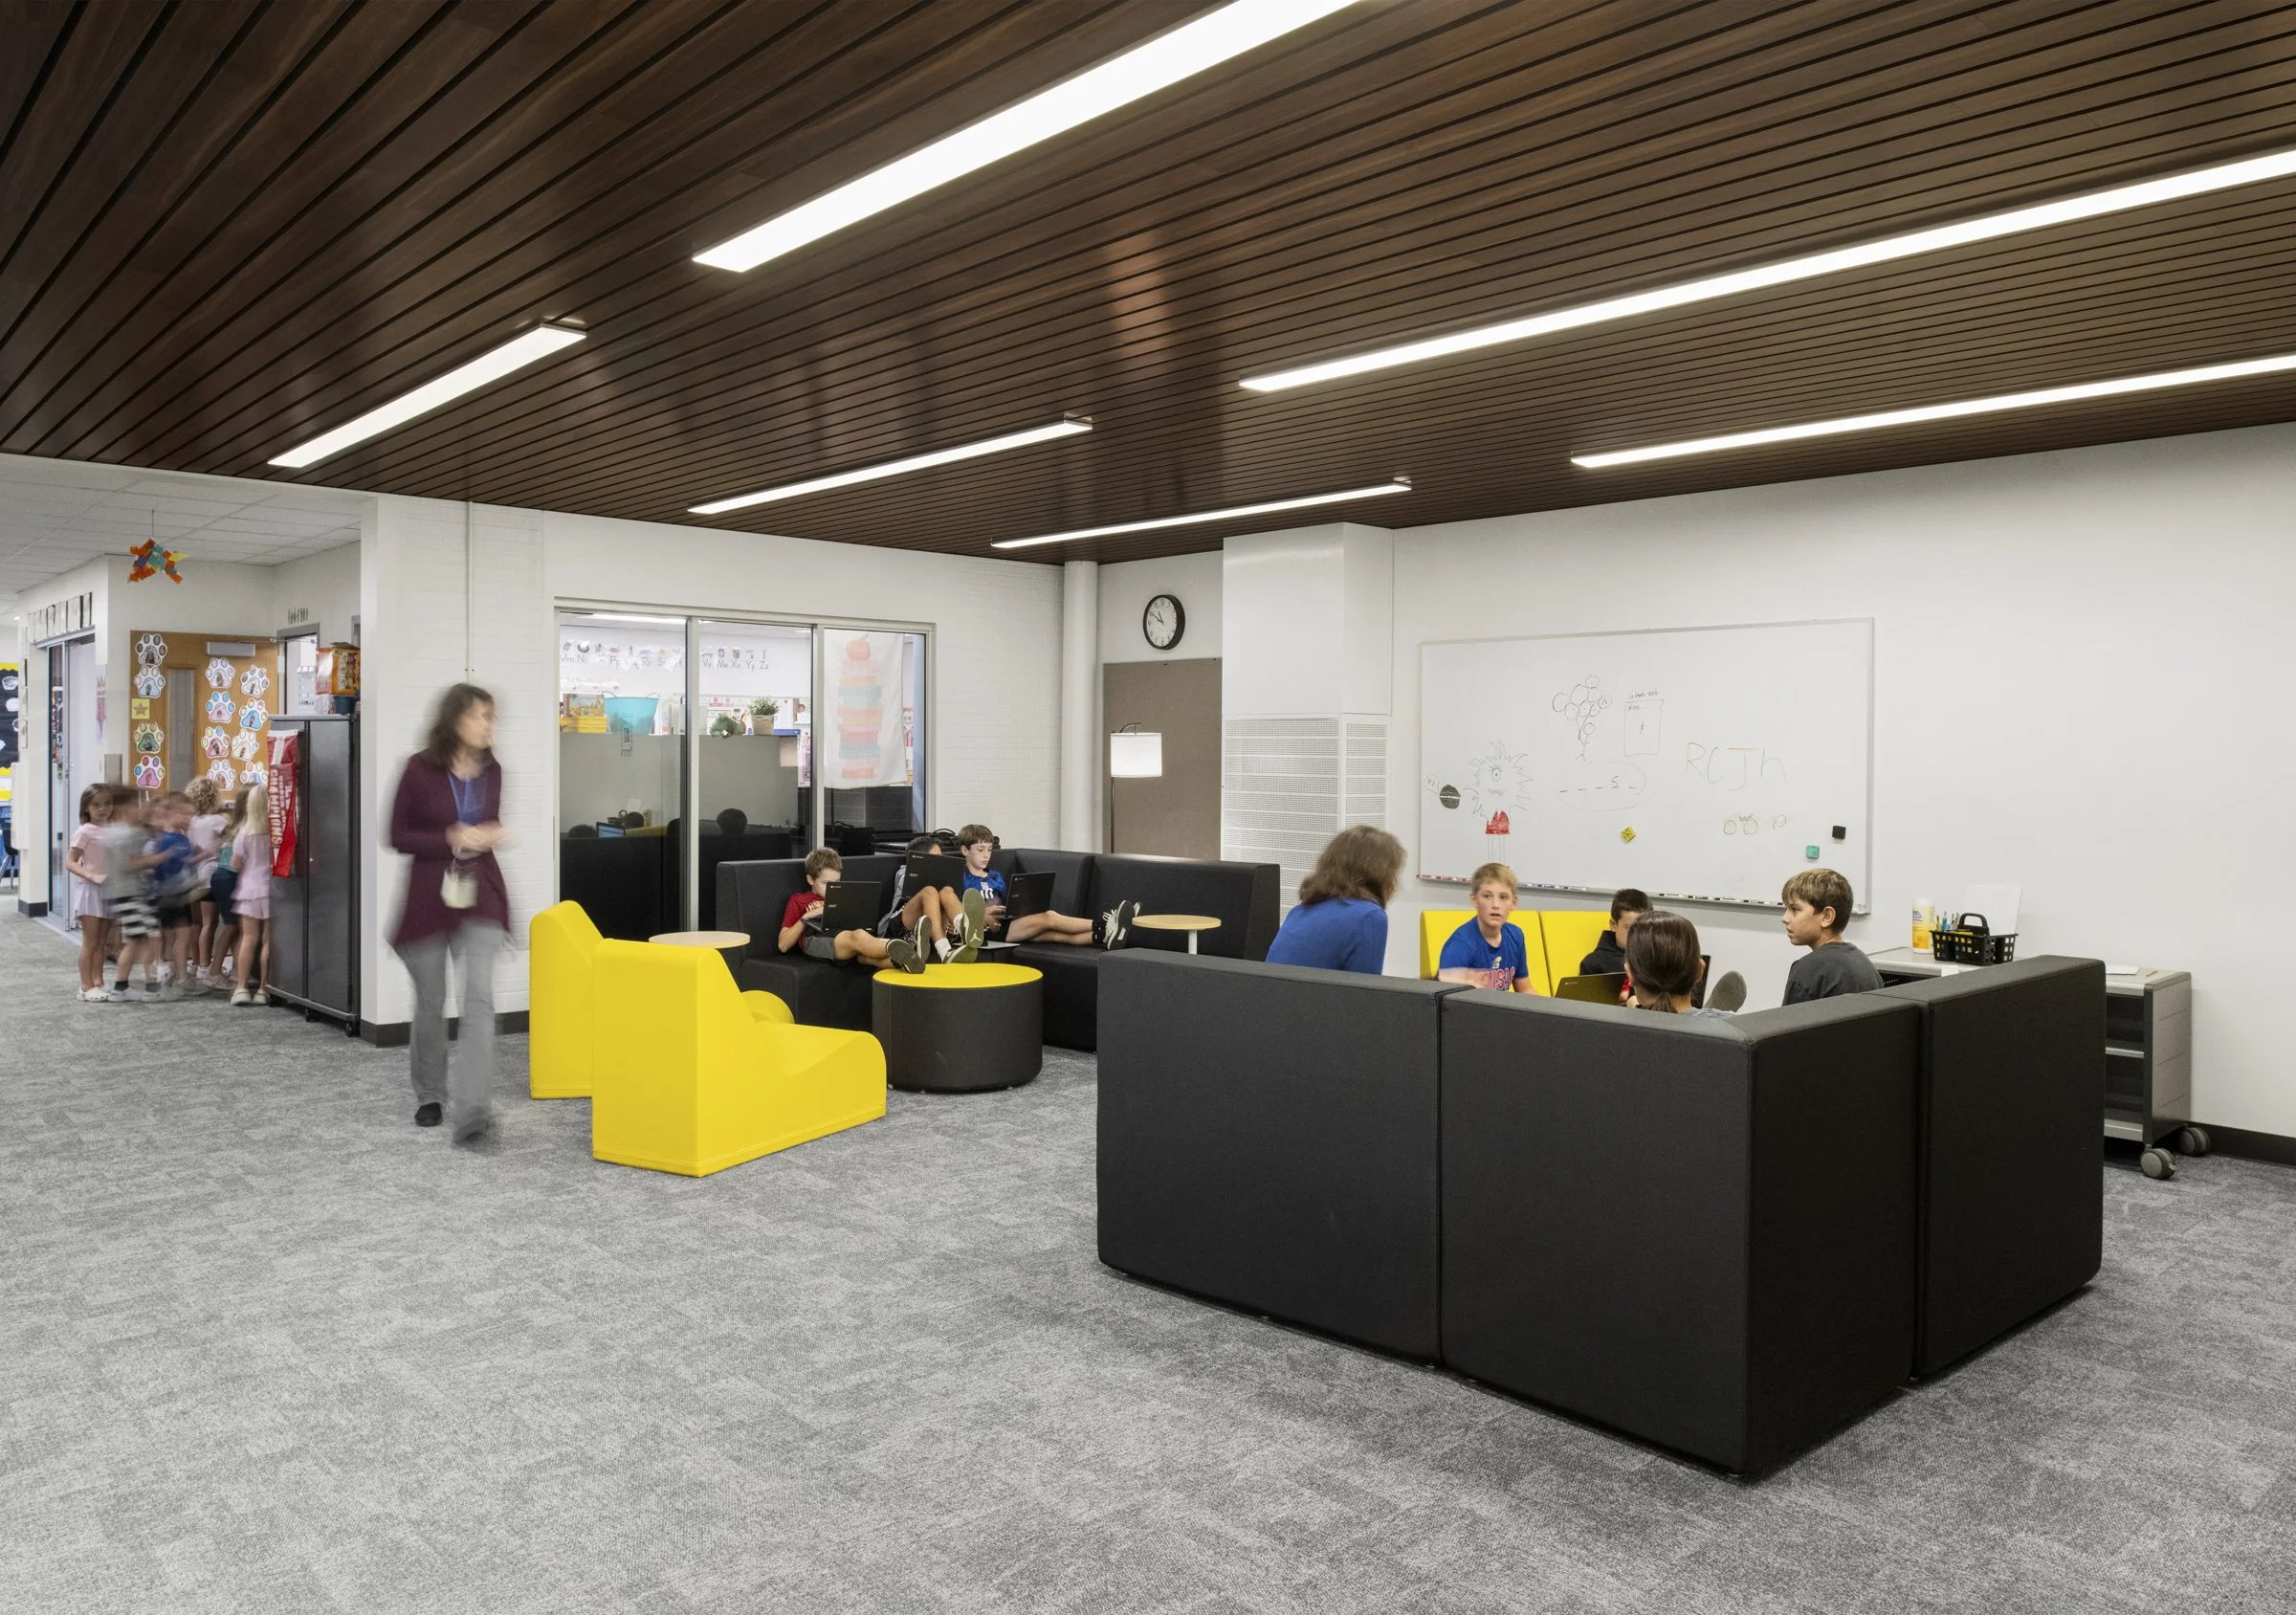
PGAV worked to create permanent learning spaces that seamlessly integrate with the existing school. Replacing the school’s mobile classrooms, the addition provides a cohesive, functional, and welcoming environment that feels naturally connected to the original building while better supporting students and staff.
PROJECT INFORMATION
PROJECT SCOPE
SERVICES PROVIDED
6,391 SF Addition
Architecture, Interior Design, Programming, Space Planning, FF&E